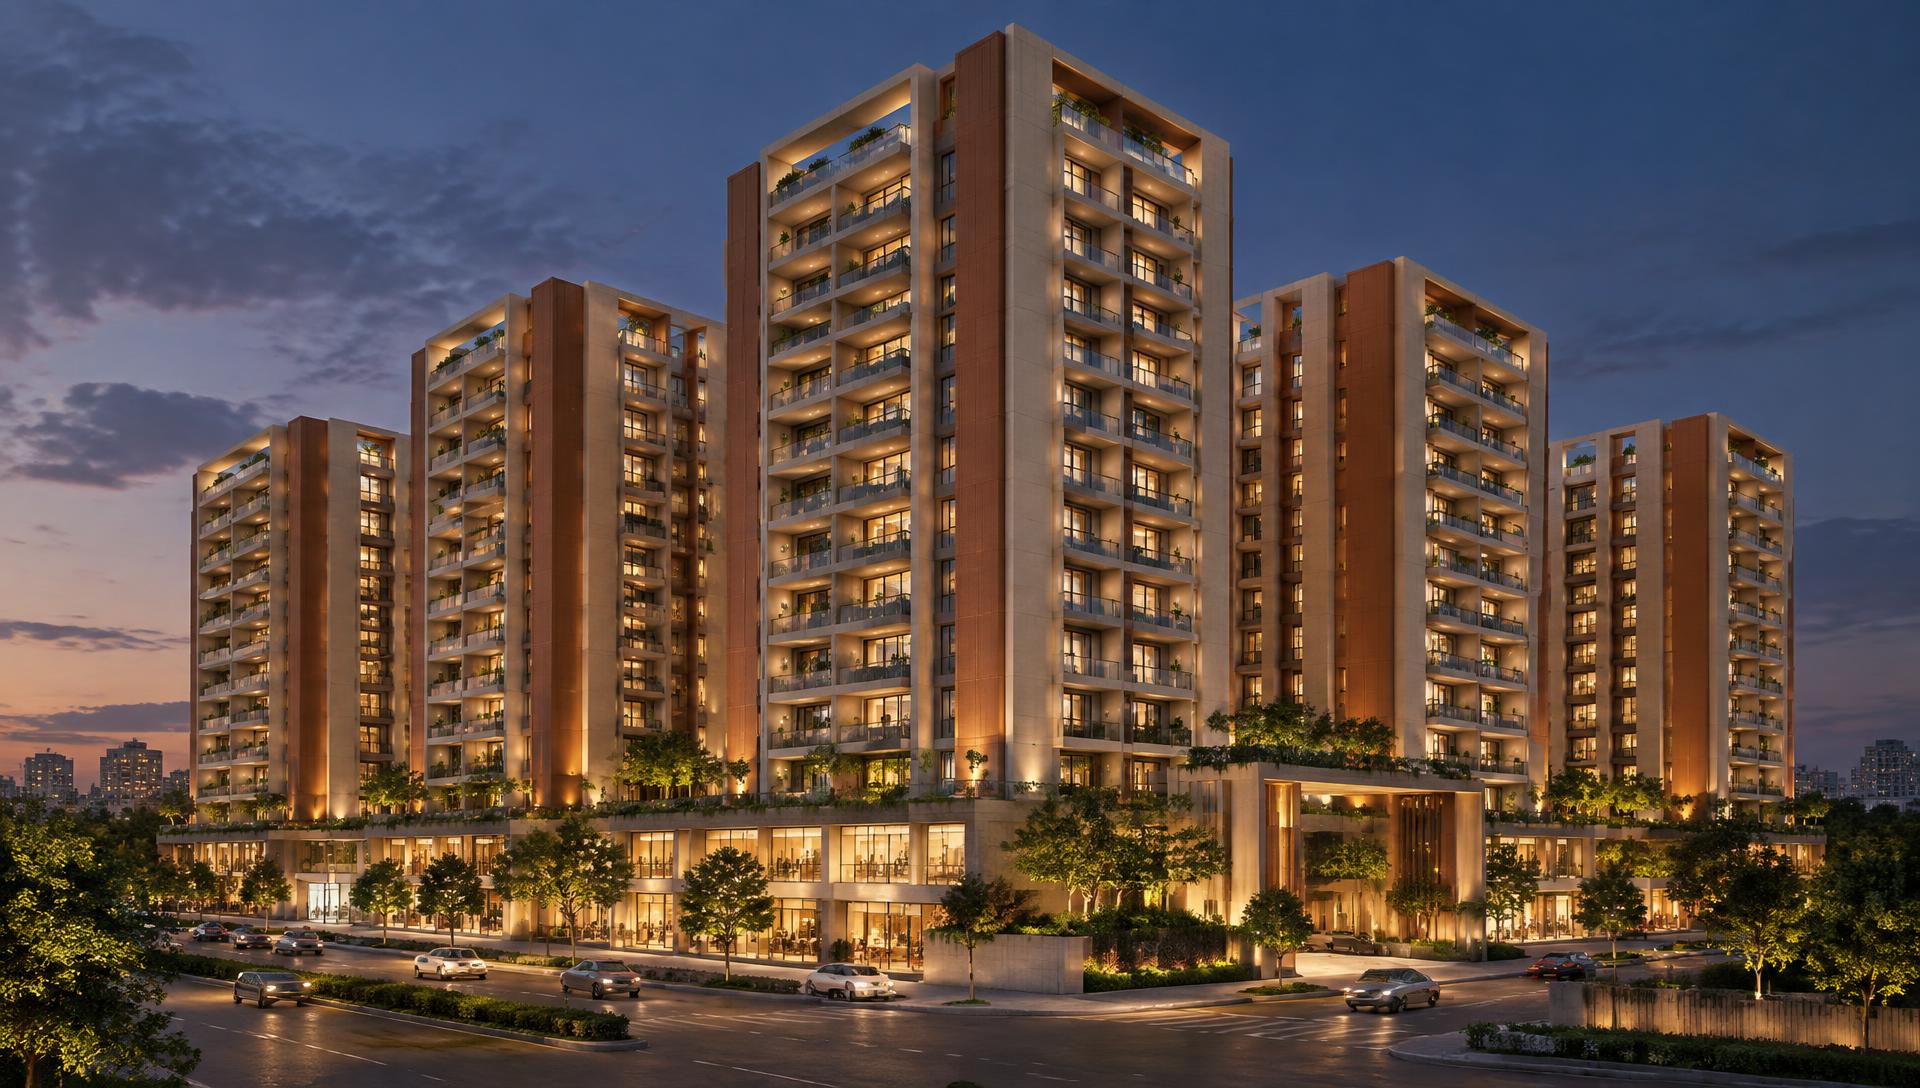
Architectural concept of Swojas residential towers in warm Ahmedabad sunlight

A NEW LANDMARK IS RISING · OGNAJ, AHMEDABAD

Refined urbanliving.

In the heart of Ognaj · Exclusive lavish 2 BHK residences and retail spaces.

Explore Residences
SCROLL TO DISCOVER

ARCHITECTURE WITH PURPOSE.
A LIFE WITH POSSIBILITY.

01 / 10
Architectural concept visualization
5 DISTINCT TOWERS14 STOREYS224 RESIDENCESA CONSIDERED LIFESTYLE

01 / THE VISION

Designed around
the way you
want to live.

A thoughtfully planned residential and retail development bringing contemporary homes, generous spaces and everyday conveniences together in one connected address.

14Storeys of possibility
05Distinctive towers
224Thoughtful residences
02Basement levels
01Allotted car parking
18m × 18mCorner road frontage

02 / ARCHITECTURAL PORTRAIT

SCROLL STUDY · 01—03
01

A skyline shaped
with intention.

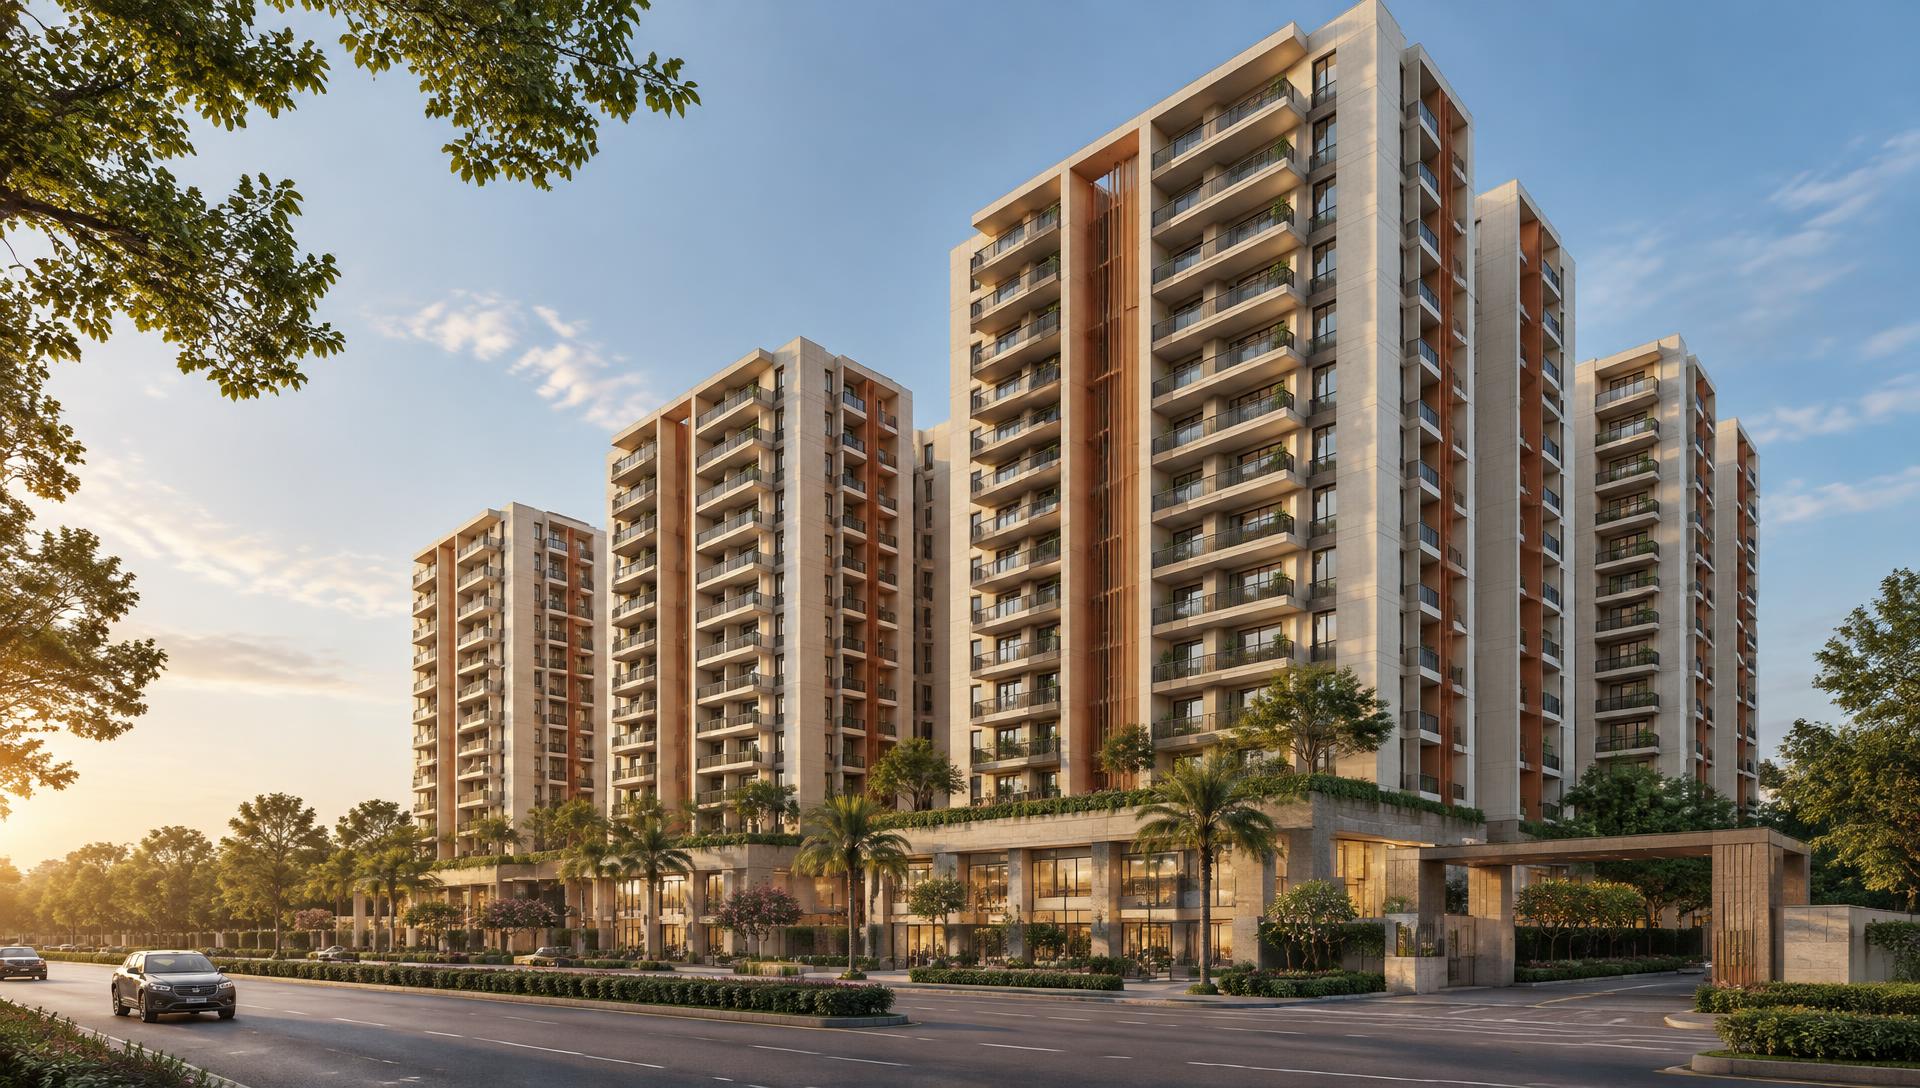
Five distinct towers rise as one composed architectural address.
02

Light moves.
The façade responds.

Deep balconies and warm vertical lines give every elevation a measured rhythm.

03

Presence by day.
Warmth by night.

A residential landmark designed to feel grounded, calm and connected.

ARCHITECTURAL CONCEPT VISUALIZATION
Daylight architectural concept of the Swojas towersEvening architectural concept of the illuminated Swojas towers

03 / THE RESIDENCES

A home designed
around you.

Considered spaces. Effortless flow.
Four distinctive 2 BHK configurations,
each with room for your kind of life.

THE A RESIDENCE
Type A residence · 174 sq. yardsOriginal study layout: balcony across the top, bedroom 1 on the left, bedroom 2 on the right, central drawing and dining room, wash and kitchen below, separate store, puja and private foyer.2′ WARDROBE2′ WARDROBEBALCONY + PLANTER14′0″ × 4′4″BEDROOM - 110′0″ × 14′0″BEDROOM - 210′0″ × 12′0″DRAWING ROOM & DINING14′0″ × 16′6″ATT. TOILET10′0″ × 4′6″C. TOILET6′0″ × 4′8″WASH6′6″ × 4′10″KITCHEN10′0″ × 5′2″STORE3′7″ × 4′10″PUJA4′0″ × 6′6″PRIVATE FOYER6′5″ × 5′0″VESTIBULE4′0″ × 4′10″N

Redrawn from supplied study · Concept only · Not to scale

SPACE TO CALL YOUR OWN

Type AResidence

174Sq. Yards
2 Bedrooms2 BathroomsPrivate balcony

A welcoming private foyer opens into a generous living and dining space. Two comfortable bedrooms, a thoughtful kitchen, and your own slice of the outdoors.

04 / LIFE BEYOND YOUR DOOR

More than a home.
A lifestyle.

Space to unwind. Places to connect.
Small moments that make every day richer.
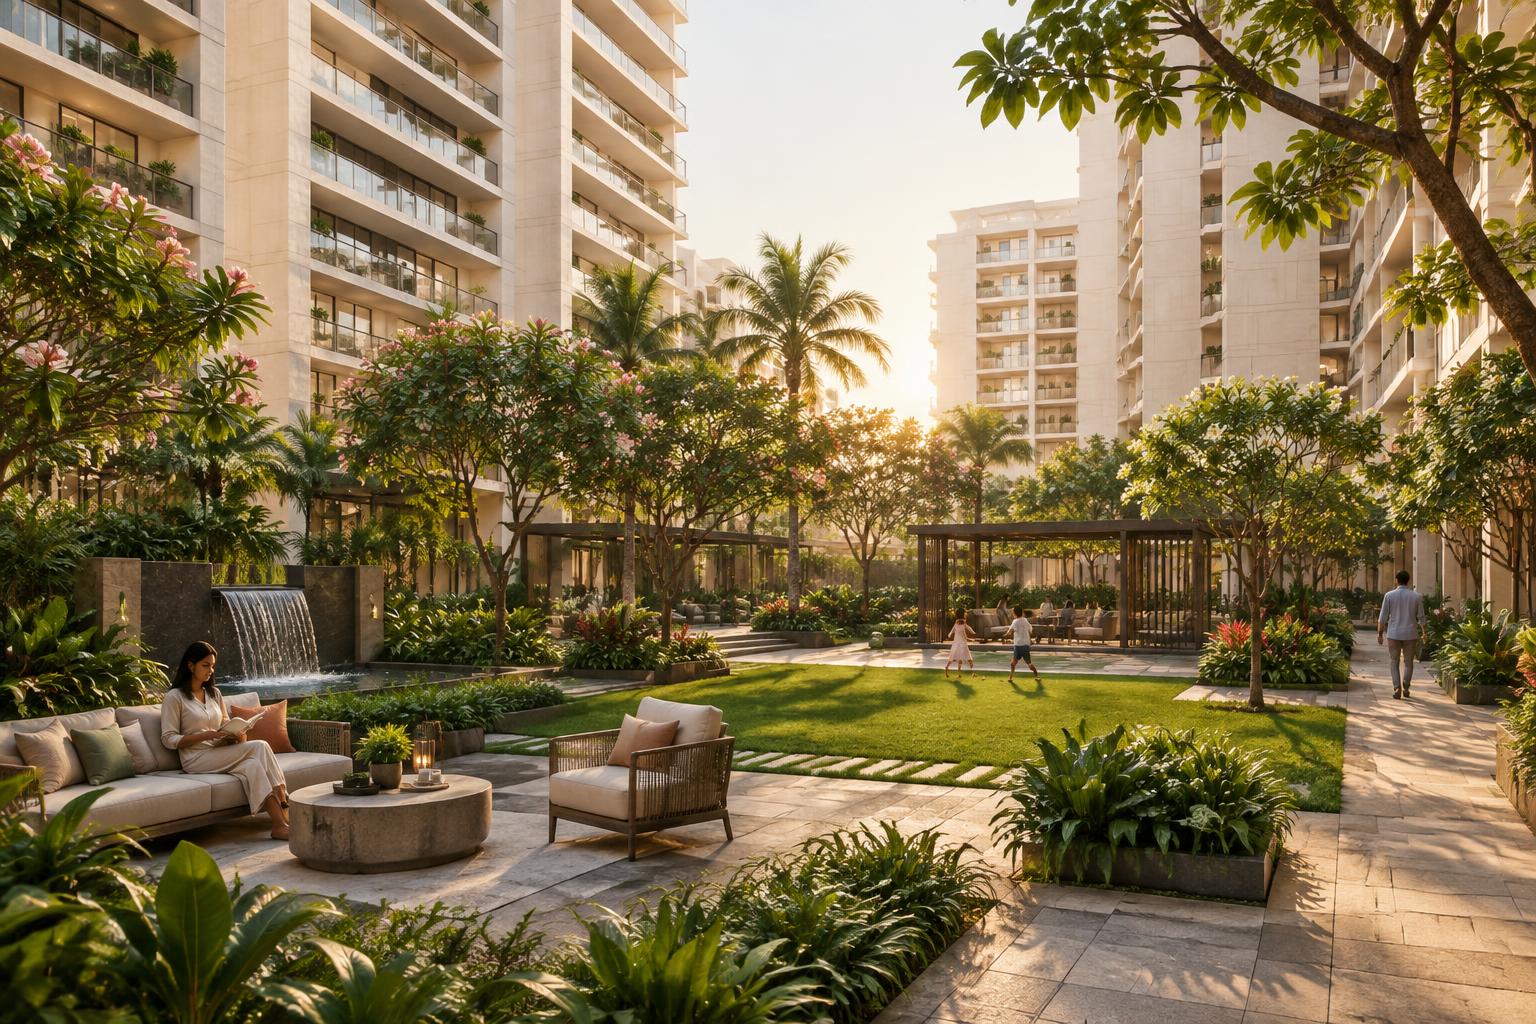
Concept landscaped garden with shaded seating and lush greenery
01 / THE OUTDOORS

Room to breathe.

Landscaped sit-outs. A slower pace, just steps away.
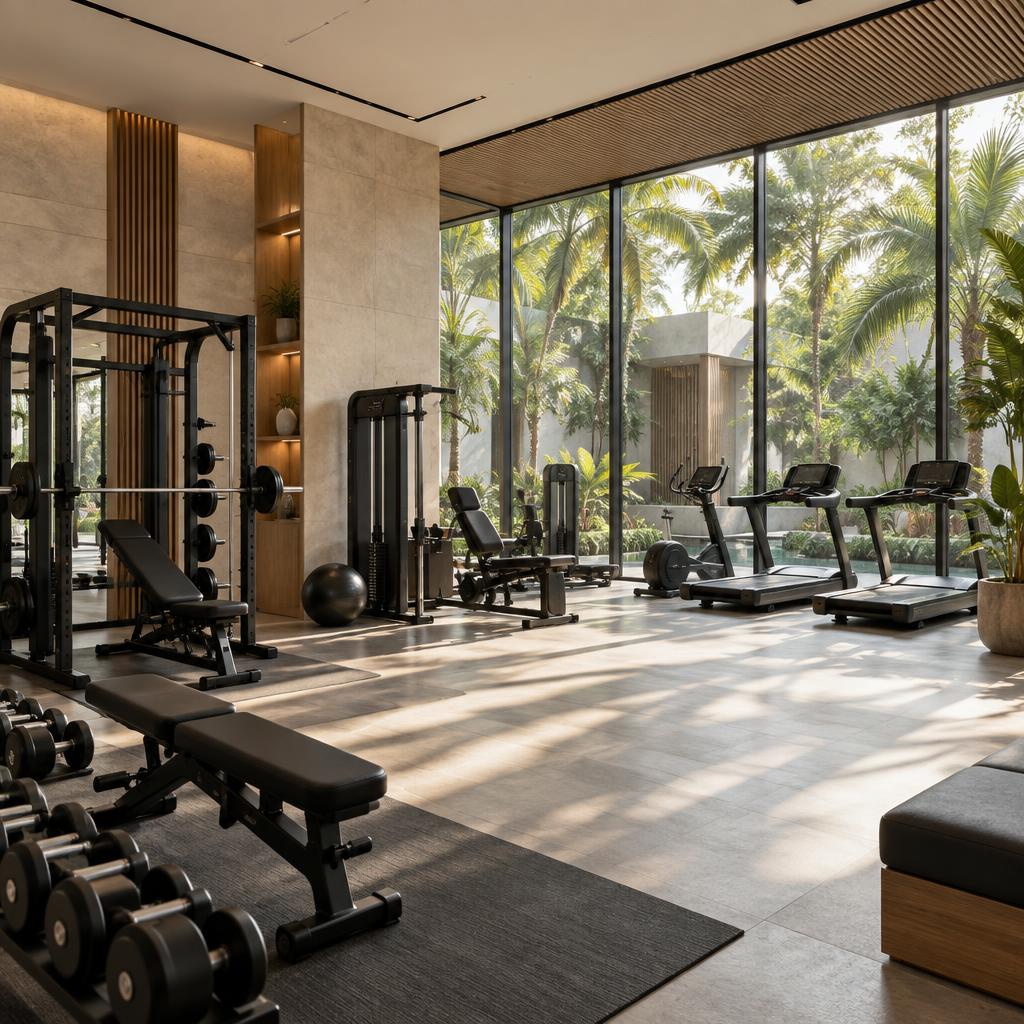
Concept fitness centre overlooking a green courtyard
02 / EVERYDAY WELLNESS

Find your balance.

A fitness centre for a stronger, better everyday.

Banquet Hall

For moments worth celebrating.

Multi-Purpose Court

A little play. A lot of possibility.

Yoga Deck

A quieter space to reset.

Open Theatre

Evenings under the sky.

Library

Make room for a slower chapter.

Kids Play Area

Little adventures, every day.

Indoor Games

Good times, closer to home.

A LIFE WELL LIVED / 09 AMENITIES
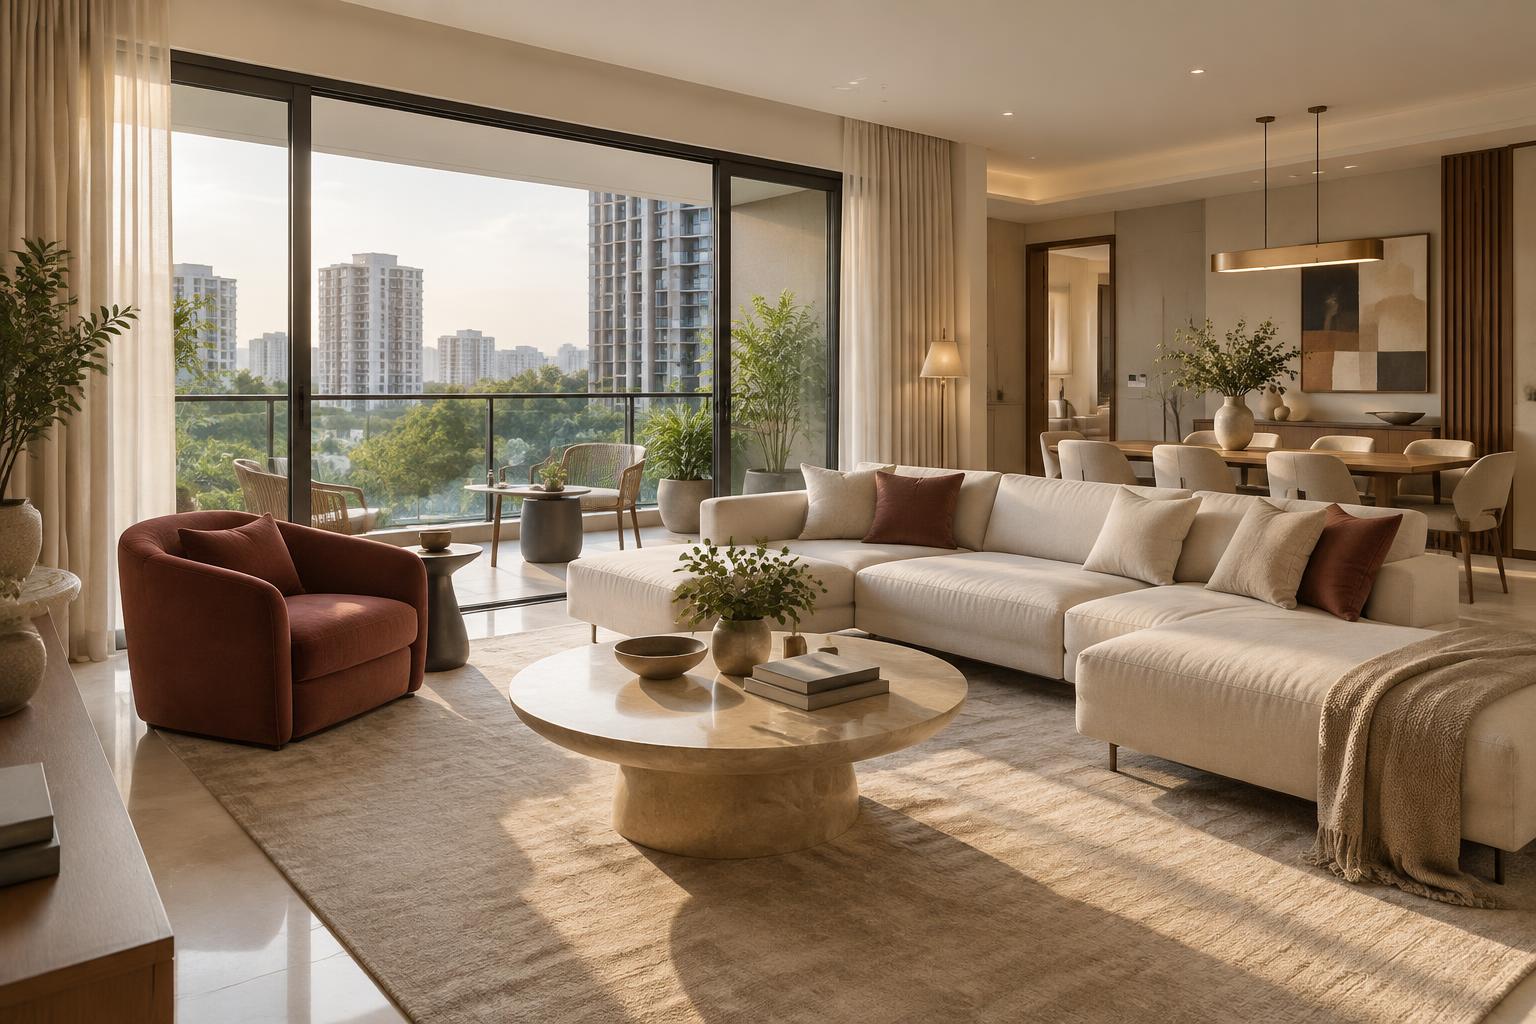
Concept two-bedroom residence living and dining room opening to a balcony

THE ART OF COMING HOME

Everything you need.
Nothing in the way.

Interior concept visualization

05 / A DAY AT SWOJAS

From first light
to last conversation.

Spaces that follow the rhythm of family life.

Concept residence living room filled with daylight
01 / MORNING

A quieter beginning.

Natural light, generous rooms and an easy flow from living space to balcony.

Concept landscaped garden and shaded seating
02 / AFTERNOON

Life opens outward.

Landscaped corners create room for conversation, play and an unhurried pause.

Concept fitness centre overlooking greenery
03 / EVENING

Time for yourself.

Everyday wellness sits close to home, framed by the calm of the community.

05 / THE MASTERPLAN

Thoughtfully planned.
From every perspective.

Five distinct towers. One connected community. Homes, open spaces and everyday conveniences, brought together with intention.

TOWER A

Elevated everyday living.

14 storeys · 2 BHK residences
Connected to the landscaped podium

N
18 M WIDE ROAD
18 M WIDE ROAD
LANDSCAPED
COMMON PLOT
ENTRANCE ↗

Conceptual site plan · For illustrative purposes only

07 / CONCEPTUAL JOURNEY

From an idea
to a sense of home.

This is an illustrative design narrative, not a construction schedule or project-status update.

01

The idea

A connected residential vision begins with light, movement and everyday needs.

02

The form

Five towers are composed around a shared landscaped heart.

03

The home

Four residence types shape a considered two-bedroom living experience.

04

The details

Amenities, landscape and arrival moments complete the architectural story.

05

Your chapter

A conceptual glimpse of the life this address could hold.

Continue to the address

08 / A CONNECTED ADDRESS

Closer to everything
that matters.

The calm of Ognaj.
The convenience of a connected city.
The best of both worlds.

02MIN

Ognaj Circle

1 km from your doorstep

08MIN

Bhadaj Circle

4 km from your doorstep

08MIN

Vaishnodevi Circle

4 km from your doorstep

10MIN

Science City

5 km from your doorstep

15MIN

Shilaj Circle

9 km from your doorstep

An address with tomorrow in mind.

Gopi Farm Road, near LML School · Ognaj Circle, SP Ring Road
Ahmedabad — 380060 · Travel times are indicative.

Preview location

07 / BEGIN SOMETHING BEAUTIFUL

Your next chapter
starts here.

Discover refined 2 BHK living at one of Ahmedabad’s emerging addresses.